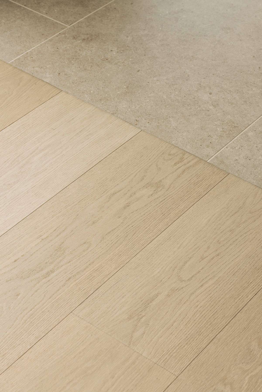
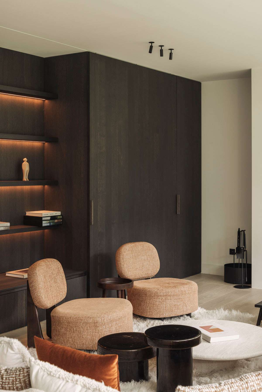
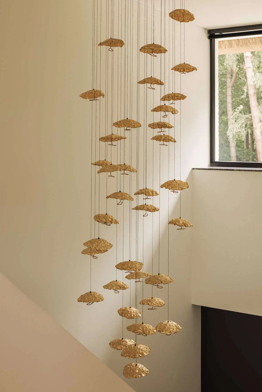
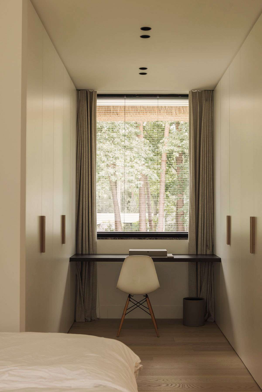
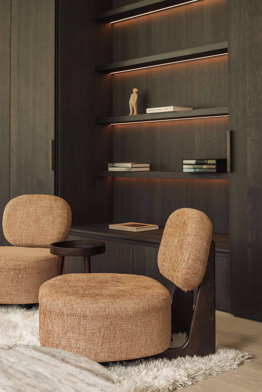
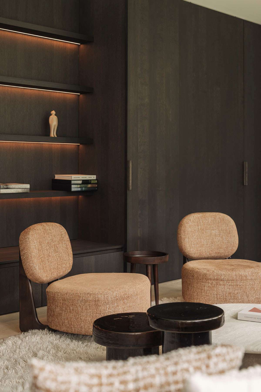
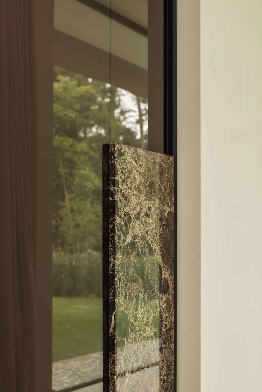
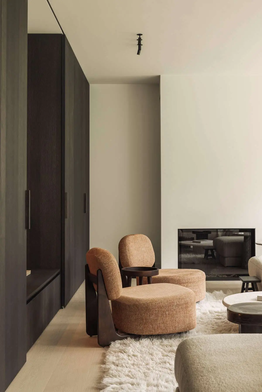
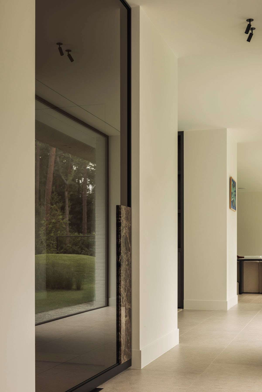
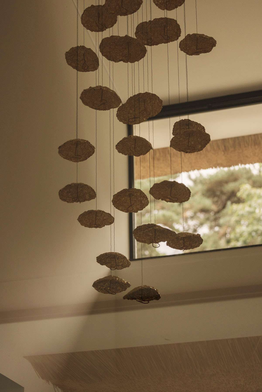
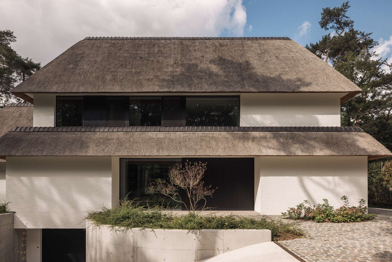
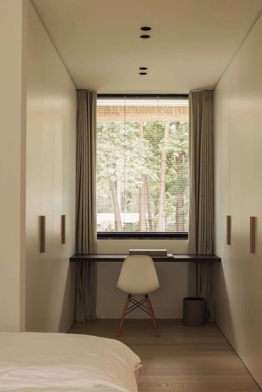
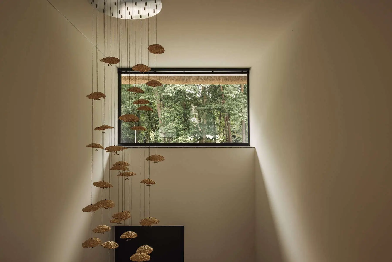
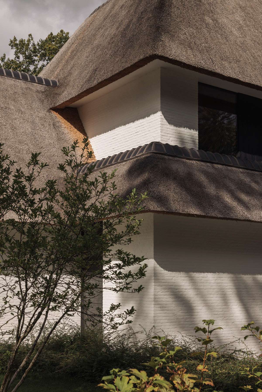
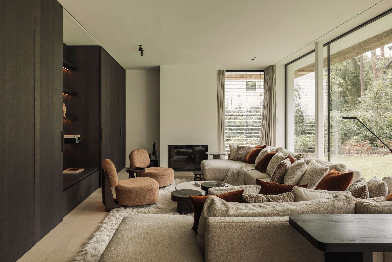
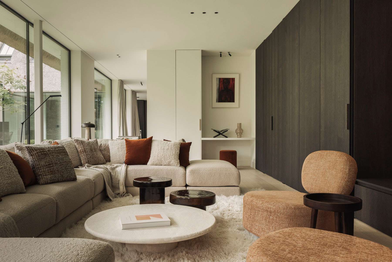
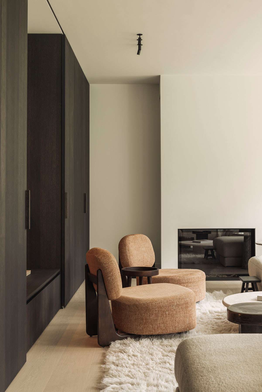
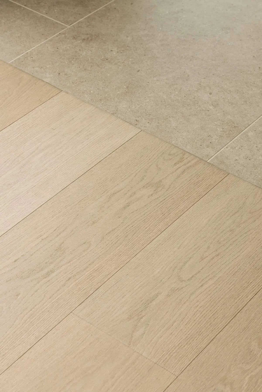
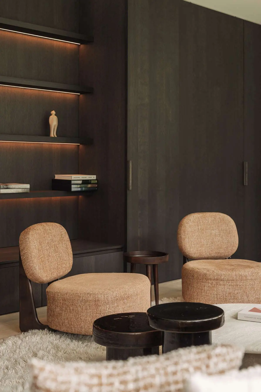
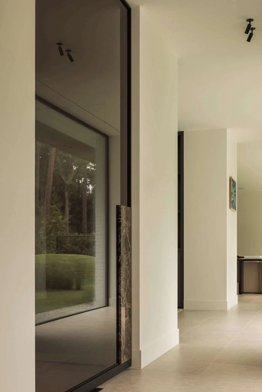
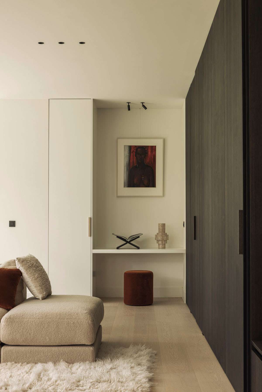
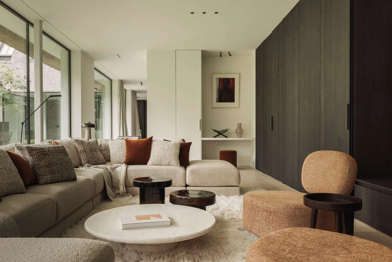
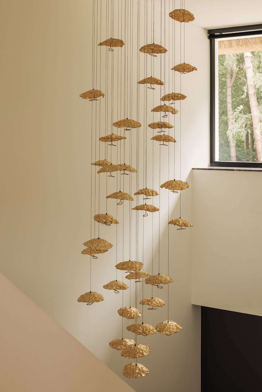
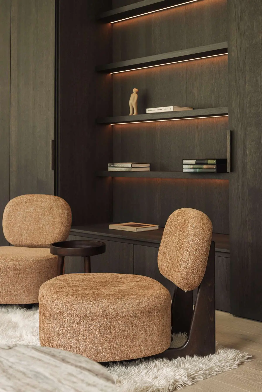
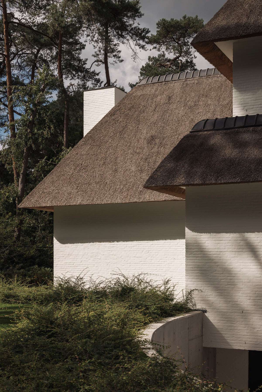
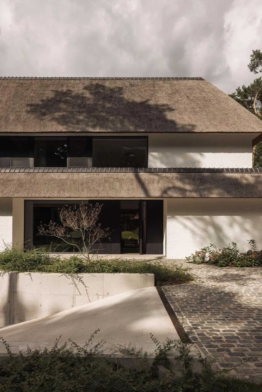
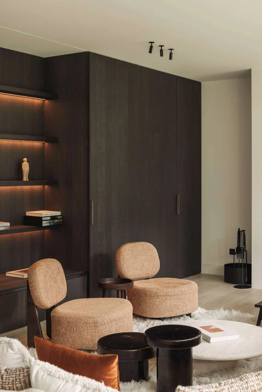
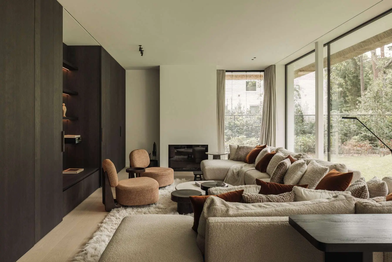
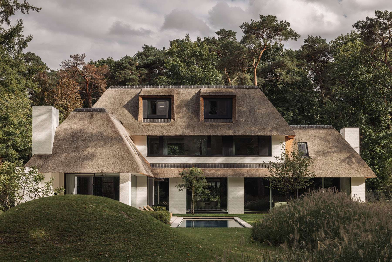
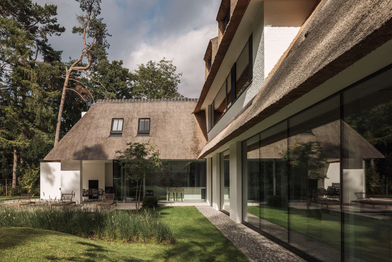
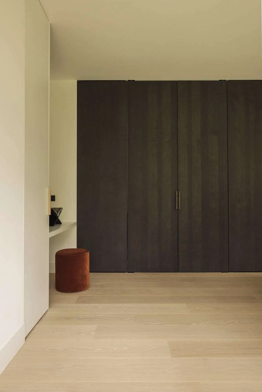
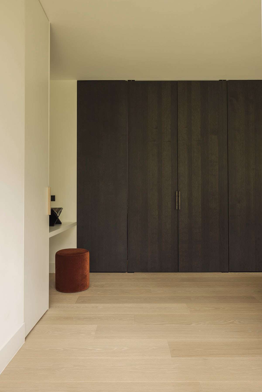
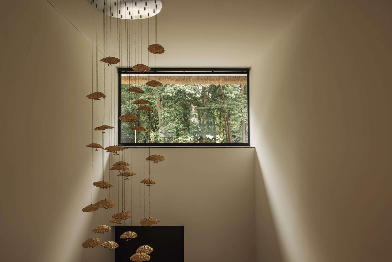
At Project NJF, the parquet and bespoke joinery share the same HN19 tone. Wide Qplex oak planks on the ground floor give way to narrower Basic Line boards upstairs. Two matching staircases connect the levels, bringing a consistent warmth to this home designed by our longstanding partner Van Raemdonck Designs.